1
Consultation
We talk about what you want to change, the location, timing and a budget range. If a site visit makes sense, we arrange one.
We start with the house and what you would like to change. Then we work through the scope, selections and timing so you know what we are building and what happens next.
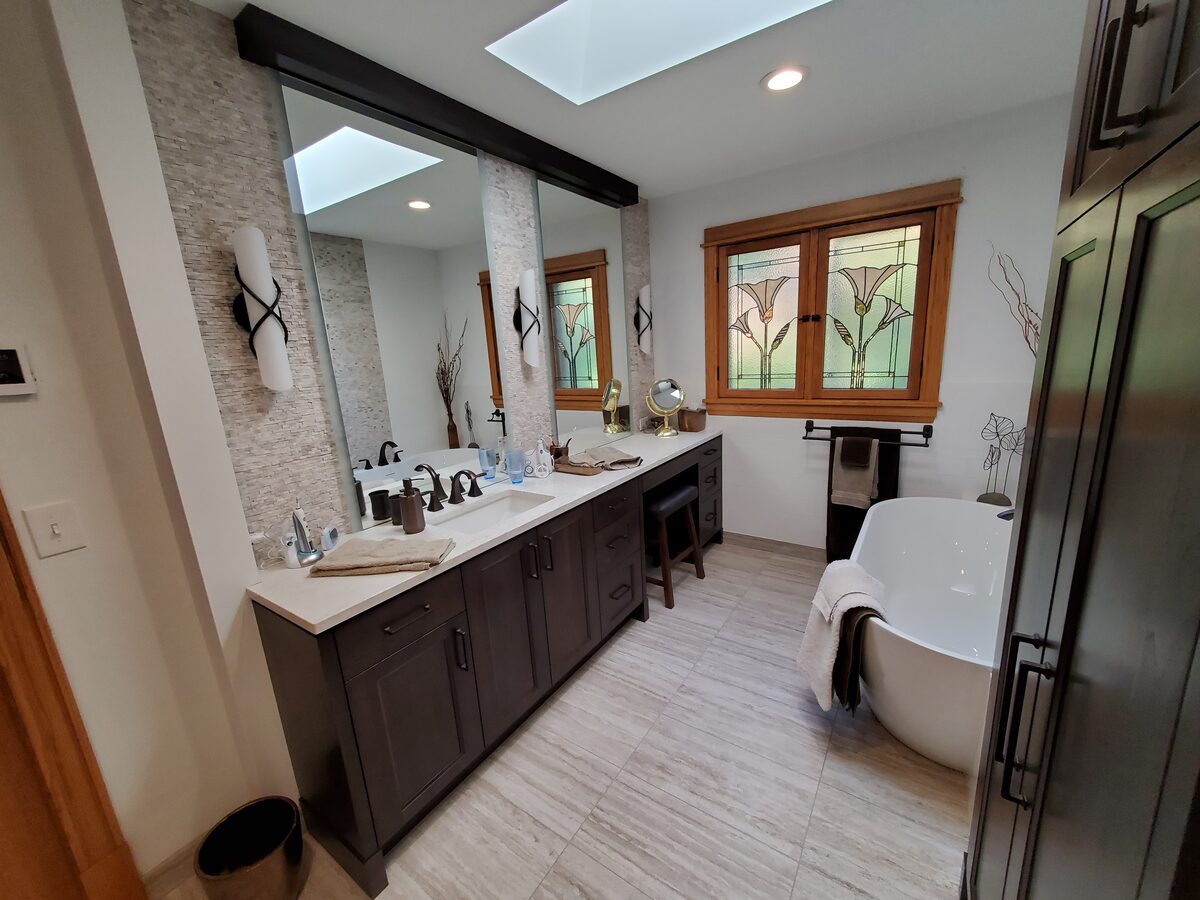
We talk about what you want to change, the location, timing and a budget range. If a site visit makes sense, we arrange one.
We work through drawings, selections and the written scope, including allowances and any decisions that still need to be made.
We coordinate the trades, keep you informed about progress and talk through changes before the work moves ahead.
We walk through the finished work with you, address remaining items and provide closeout information. You can reach us with questions afterward.
Working together
The details vary by project. These are the things we want everyone to understand before and during the work.
We put the work in writing so you can see what the proposal covers. Changes are priced and approved before that work goes ahead.
Cabinets, tile, appliances and fixtures affect the budget and schedule. We plan these choices and check lead times before the work depends on them.
We explain what is happening on site, who is handling the next step and which decisions need your input.
Planning in practice
The plan has to fit the house. Here are two examples of details we worked through on KCC projects.
The kitchen needed to connect with the existing wood floor. We worked with a custom shop to have matching flooring made.
See the Plymouth kitchen remodelThe expansion took the home from two bedrooms to four. The work included additional footings and new upper-story framing.
See the home expansionTypical rhythm
These are general planning ranges. We confirm timing for your project once we understand the scope and current availability.
| Phase | Typical timing | What gets decided |
|---|---|---|
| Initial reply | Usually within one business day | The work you have in mind, its location, a budget range and whether to arrange a visit. |
| Site visit | Often 1 to 2 weeks | Room layout, existing conditions, priorities and the work to include. |
| Planning and selections | Often 4 to 12+ weeks | Drawings, allowances, materials, lead times and written scope. |
| Construction and closeout | Varies by project size | Progress updates, trade schedules, final walkthrough, documentation and cleanup. |
Useful planning guides
Ready when you are
Tell us about the house and what you would like to do. A few sentences, a location and any timing you have in mind are enough to start.