Maple Grove remodeling

Maple Grove remodels should make the house easier to live in, not just newer.

A lot of Maple Grove homes already have the square footage. The real opportunity is making the layout, storage, lower level, and daily gathering spaces work harder without turning the project into a finish-only refresh.

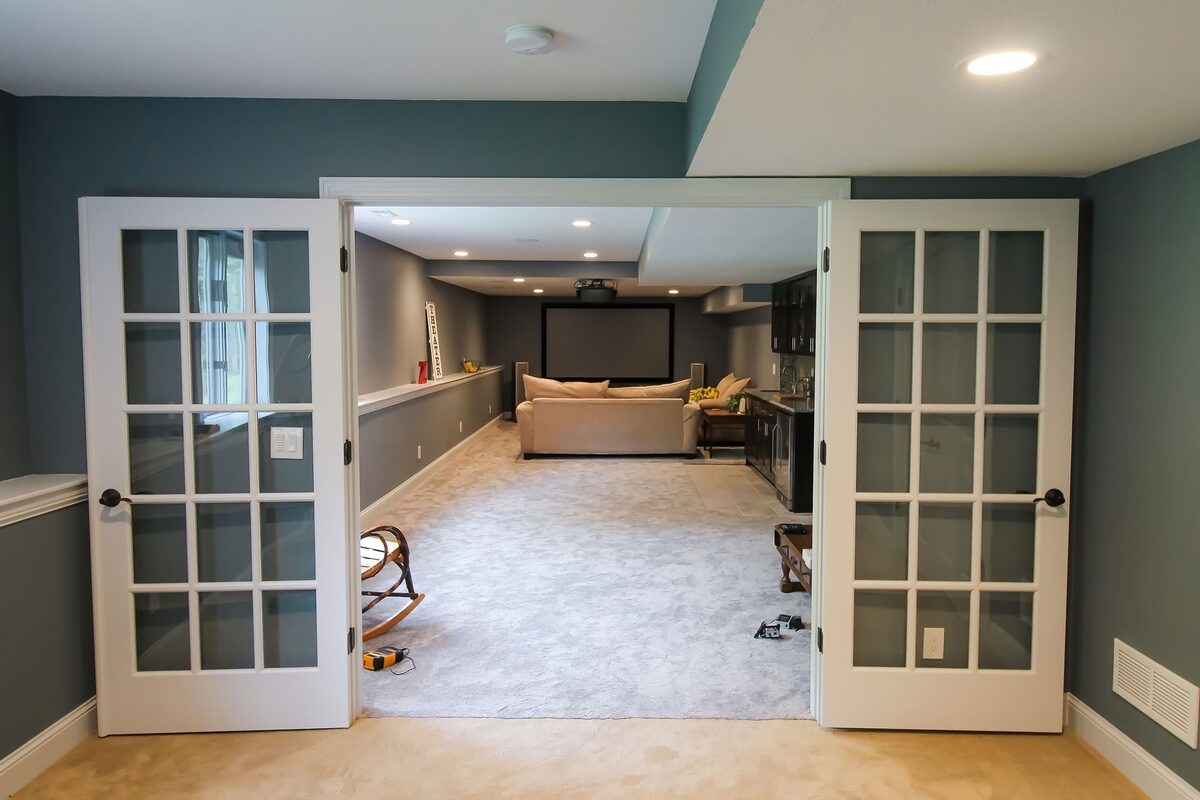
Finished basement family room with theater area and wet bar in a Maple Grove home
Maple Grove projects usually return more daily value from a smarter layout than from a bigger footprint.
What shapes Maple Grove projects

The square footage is rarely the problem.

Most Maple Grove homes we work on have plenty of total square footage. The issue is usually that the original floor plan didn't anticipate how families would actually use the rooms. The mudroom is too small. The kitchen and family room don't talk. The lower level is half-finished and full of storage. The remodel that delivers the most daily quality-of-life is usually the one that re-thinks the layout, not the one that adds another wing.

Best-fit Maple Grove scopes
  • Kitchen-and-family-room reconfigurations with structural openings
  • Lower-level finishing for theater, fitness, and guest space
  • Mudroom and back-entry rebuilds that handle real family loads
  • Whole-home renovations that update finishes and systems together
  • Selective additions where the layout fix alone won't solve it

Kitchens

Kitchen remodeling in Maple Grove.

Maple Grove kitchens from the 1990s and 2000s often have a kitchen-to-family wall that should come down, a too-small island, and a corner pantry that nobody uses. The remodel that works typically opens the room, rethinks the island, and adds real pantry storage.

Open the kitchen

The wall to the family room is usually the project.

Removing or reframing the kitchen-to-family wall is the most common Maple Grove kitchen project. Engineering, framing, and beam-pocket detail need to be planned before cabinet design.

Right-size the island

The island has to do four things at once.

Cooking, prep, eating, homework. Islands sized for one of those usually fail at the others. We design Maple Grove islands around how the whole family actually uses the space.

Realistic ranges

Most Maple Grove kitchens land $90K–$210K.

Refresh-only scopes can come in lower. Layout reconfiguration, structural openings, and premium cabinetry move the number higher.

Bathrooms

Bathroom remodeling in Maple Grove.

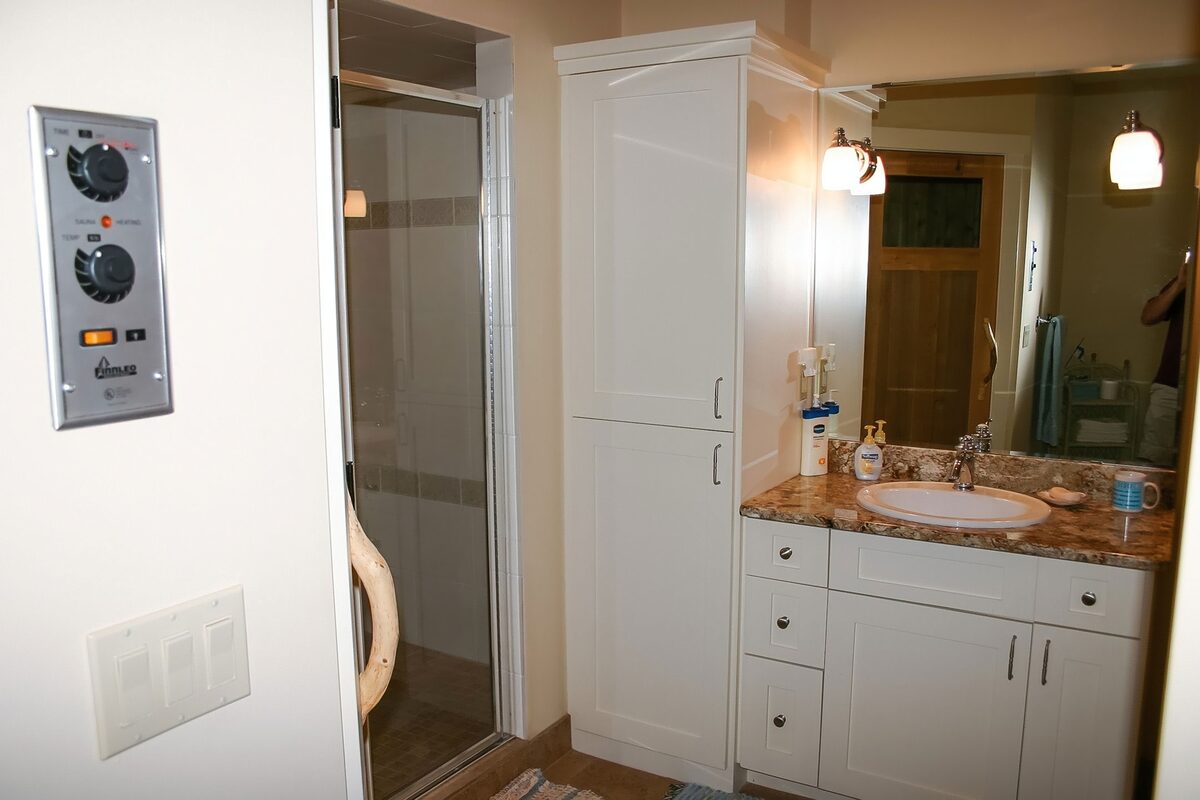
Maple Grove primary baths from the original build era are usually adequately sized but underwhelming. Garden tub, single-vanity, beige tile, builder-grade fixtures. The remodel that ages well usually rebuilds within the existing footprint to a much higher standard.

Within-footprint upgrades

Better quality, same square feet.

Most Maple Grove primary baths can become genuinely strong with a within-footprint rebuild. Glass shower, double vanity, real lighting, proper waterproofing. The footprint doesn't need to grow.

Family bath durability

The kids' bath needs to take a beating.

Heavy-use family baths in Maple Grove benefit from porcelain tile, easy-clean grout, durable vanity hardware, and ventilation that actually moves air. Built right, they hold up for fifteen years.

Realistic ranges

$25K–$100K for primary, $20K–$45K for hall.

Within-footprint rebuilds tend to land lower. Premium tile, glass, and steam systems push toward the top.

Basements and lower levels

Basement finishing in Maple Grove.

This is probably the most-asked-for service in Maple Grove. Newer-construction basements usually have real ceiling height, modern drainage, and an unfinished or partially finished plan ready to become real living space.

Newer-build advantages

Modern drainage usually lets the budget go to finishes.

Most Maple Grove homes from the 1990s forward have real perimeter drainage and properly sized sumps. That means more of the budget goes into finish, millwork, and theater scope.

Real second floor

Theater, bar, fitness, guest — planned together.

Maple Grove lower levels are usually big enough to do four jobs at once if the room mix gets planned together. Sound separation, sight lines, and traffic flow have to be resolved early.

Realistic ranges

Most Maple Grove basements land $100K–$260K.

That includes a wet bar, full bath, and family-room scope. Theater builds, fitness rooms, and golf simulators move the number higher.

Additions

Home additions in Maple Grove.

Maple Grove additions are a different math problem than close-in suburb additions. The lots support real additions, but the comparison question matters: does an addition solve the problem better than a layout fix and a basement finish?

Family-room expansions

Adding the room the floor plan should have had.

Common Maple Grove addition: a larger family room, often combined with kitchen-side opening. The addition should look like part of the original house from outside.

Mudroom and back-entry

Real space for boots, sports gear, and groceries.

The mudroom is the most under-built part of most Maple Grove homes. A real mudroom with bench, lockers, and storage can change daily life more than the budget suggests.

Permit reality

Maple Grove process is workable.

Setbacks, lot coverage, and HOA review (where applicable) all need to be confirmed early. We pull Maple Grove permits regularly and know which neighborhoods have which review layers.

Maple Grove areas we know well

Where most of our Maple Grove work happens.

Arbor Lakes, Weaver Lake, Edinburgh, the streets around the Community Center, and the more established residential pockets of older Maple Grove come up most often. We've worked across the city from the 1990s subdivisions through the newer expansion areas.

Why the layout-vs-addition question matters

Often the cheaper project produces the better result.

In Maple Grove specifically, we frequently find that the project the family was picturing — an addition — would solve fewer daily problems than a layout fix combined with a basement finish, often for less money. We do that comparison up front.

Useful next pages for Maple Grove homeowners

The closest matches for what most Maple Grove projects become.

If you're sorting where the project really belongs, these pages connect a Maple Grove idea to the relevant proof and service depth.

Highest-leverage scope

Basement finishing for family living space.

Probably the highest-leverage remodel in Maple Grove. Real square footage that doesn't require permits at the addition level.

Basement Finishing
Layout-driven kitchens

Open the wall, fix the island, add real pantry.

Most Maple Grove kitchen wins are structural before they're aesthetic. The layout decision drives the rest.

Kitchen Remodeling
Bigger picture

Whole-home work that stays disciplined.

If multiple rooms need help, a single coordinated project usually beats a sequence of separate remodels.

Whole-Home Renovation

Local service area

Maple Grove remodeling and renovation.

Kuechle Construction serves Maple Grove from our Plymouth office, about ten minutes south. The map's here for orientation; the better next step is usually a scope conversation.

Maple Grove questions we hear often

What homeowners ask before scope is set.

The most useful early Maple Grove conversations are about layout-vs-addition decisions, basement scope, and where the project should focus its budget.

Why does layout matter more than finishes on most Maple Grove projects?

Most Maple Grove homes were built with generous square footage but with rooms that don't quite work the way modern families live. A layout fix changes how the house actually functions every day. A finish-only refresh leaves the same daily friction in place.

What does a Maple Grove basement finish typically cost?

Most Maple Grove lower-level projects we plan land between $100,000 and $260,000 depending on bathroom scope, theater inclusions, and how much custom millwork is involved. Newer construction typically skips the moisture-correction step, which keeps more budget in finishes.

Are Maple Grove kitchens usually full remodels or refreshes?

Both, but the projects that produce the biggest daily quality-of-life improvement tend to be full layout-driven remodels. The original kitchens often have walls or footprints that don't match how the family cooks and gathers, and a refresh can't fix that.

Do Maple Grove additions make sense given the lot sizes?

Sometimes, but often the better return is a layout fix and a basement finish rather than an addition. We test that comparison early so families can see what each path actually solves before committing.

What kinds of Maple Grove homes do you work on most?

Mostly 1990s through 2010s family homes, often around Arbor Lakes, Weaver Lake, Edinburgh, and the more established residential areas. Families who've lived in the home long enough to know what's not working.

Next step

If the house has the space, the project should make the space earn its keep.

We can pressure-test layout, basement scope, and addition feasibility before drawings get expensive. The cheapest version of the project is the one we plan well from the start.

CallTell Us About Your Project