Projects

Proof beats promises.

Explore custom homes, whole-home renovations, kitchens, baths, additions and finished basements across the Twin Cities. See the spaces, finishes and construction decisions behind the work.

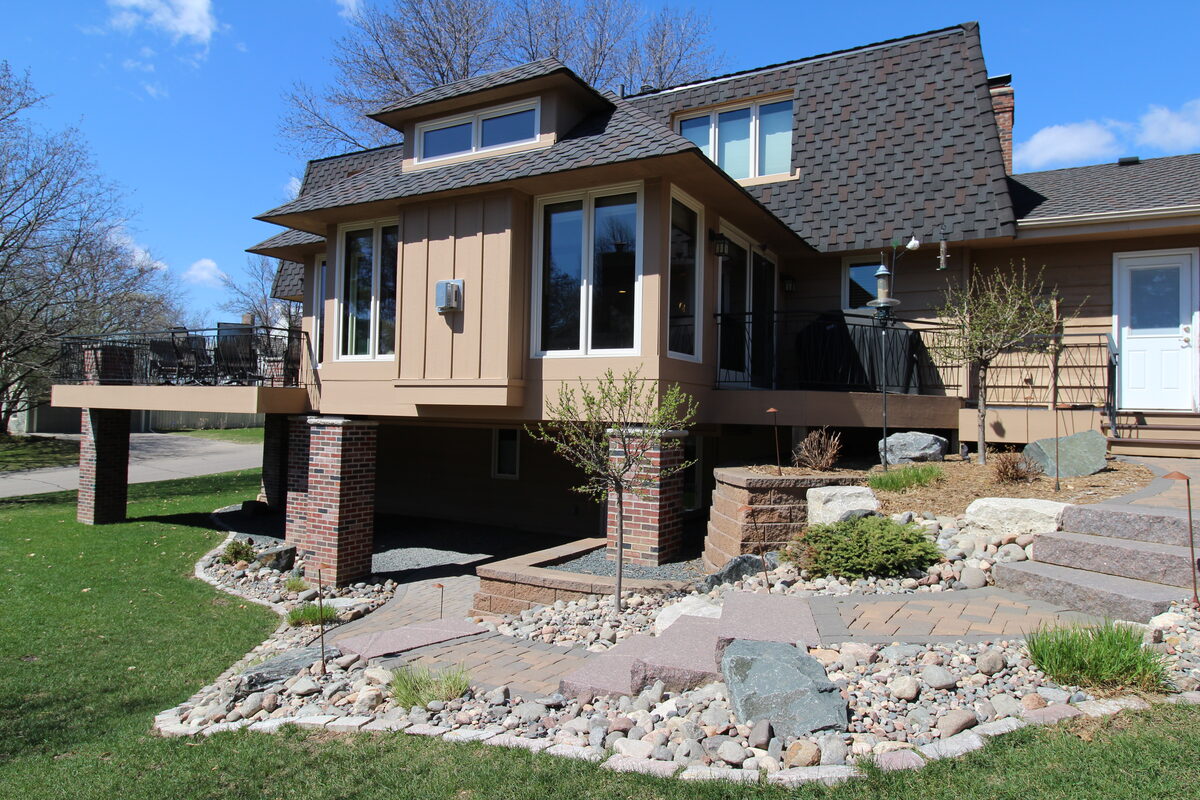
Rear exterior of a lake home with gabled windows, a raised deck and a lower patio.
Large windows, a raised deck and a sheltered patio face the lake side of the property.
How to use the portfolio

Look for projects that match the scope of yours.

Project pages should help you judge whether we handle the kind of scope, decision-making, and finish level your own project will need. They're proof of thinking, not just proof of taste.

What to look for

Find a project that fits what you have in mind.

Watch how the projects handle layout, material choices, integration, and livability. Those are usually what tells you whether we're a good match for your house.

Find the closest proof

Filter by scope and area.

A portfolio is most useful when it helps you find the project that feels closest to yours, then move into the matching service, service-area page, or case study.

Scope
Area

Showing 11 project stories.

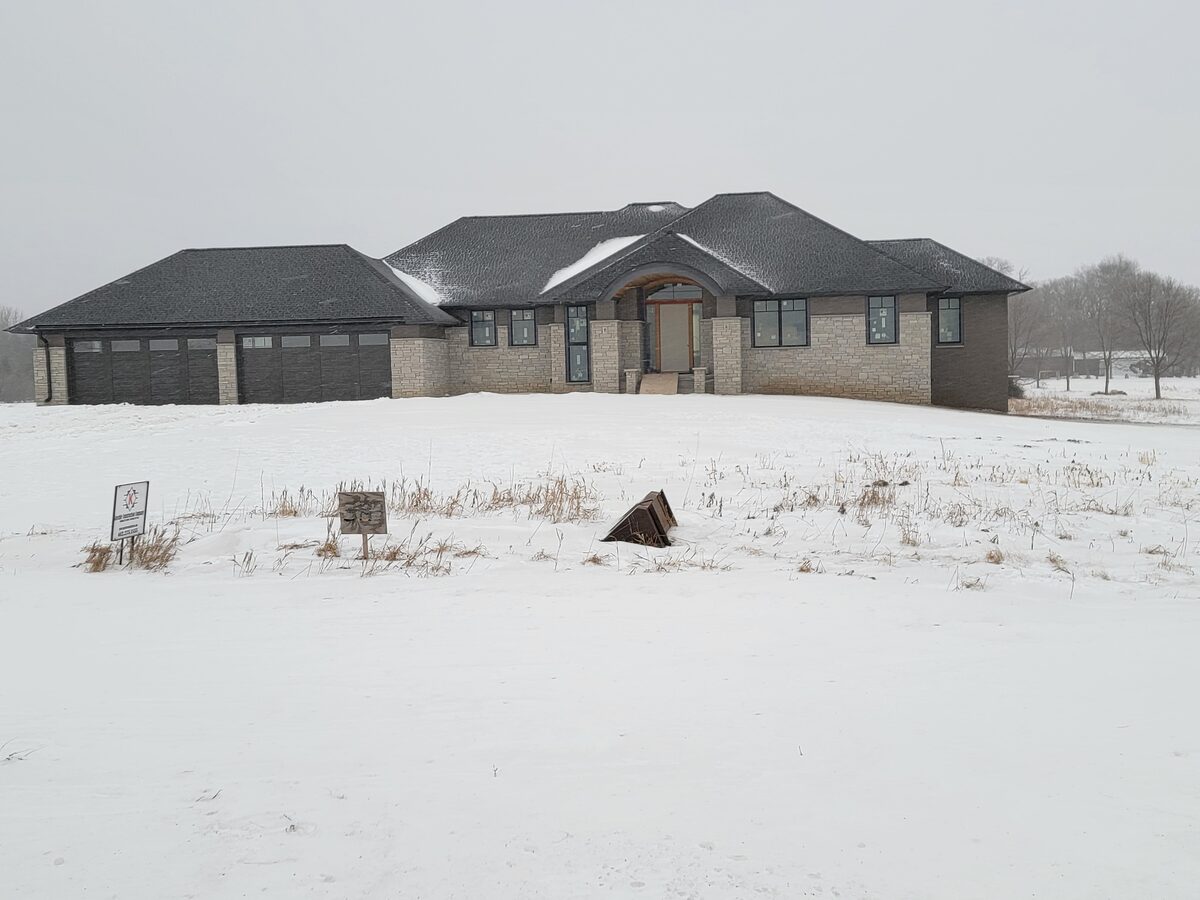
East Metro prairie custom home exterior in winter
Custom home · Typical range: $1M – $2M+

East Metro Prairie Custom Home

No trees, no neighbors, no hiding place. The house had to hold its own from every angle.

A new-construction home on open East Metro land. Strong from the road, warm inside, and scaled to the site.

  • Custom home on an open prairie lot with no natural screening
  • Marble-island kitchen and a full spa and wellness floor
  • Material palette tuned to hold up through Minnesota seasons
Open case study
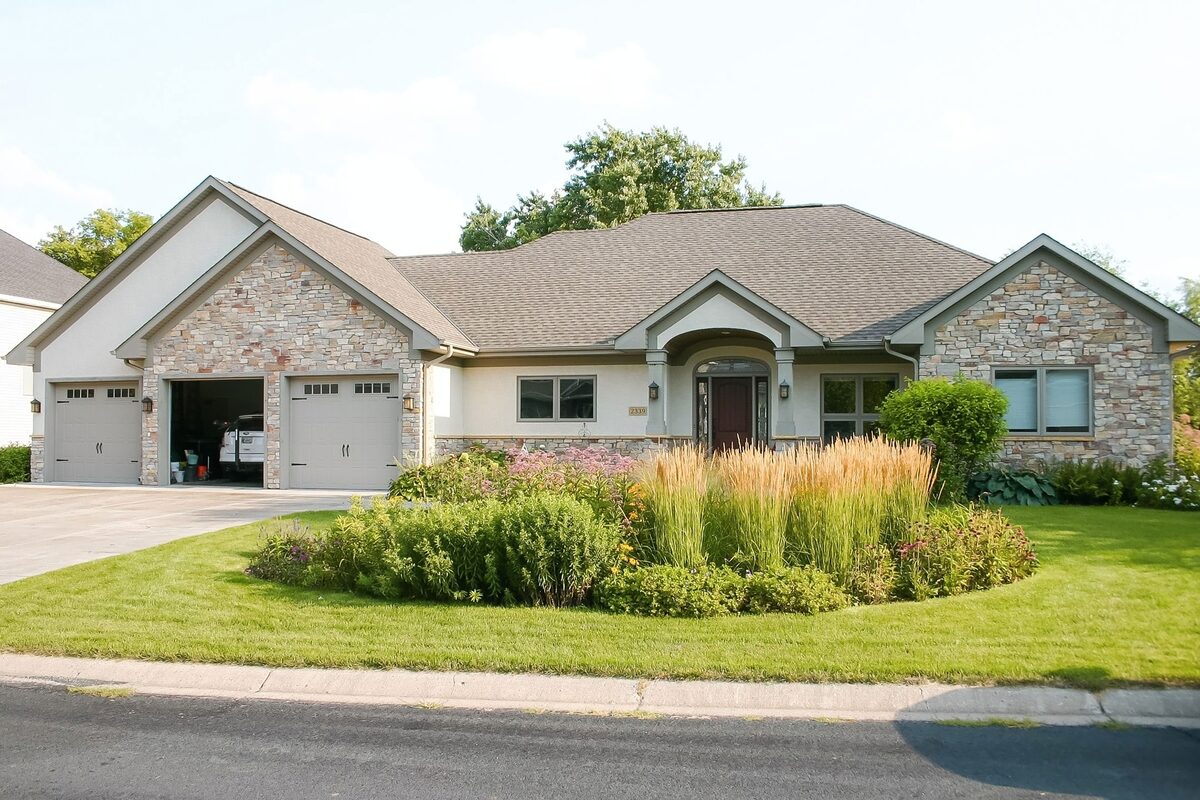
Stone-and-stucco Twin Cities custom home
Custom home · Typical range: $800k – $1.5M

Twin Cities Custom Home

Not a statement house. A forever-ish house for a family that wasn't planning to move.

A custom home built on the unglamorous fundamentals: good proportion, warm materials, and a plan meant to serve a family for a long time.

  • Stone, stucco, and a roofline that holds together
  • Cherry kitchen and a walkout lower level with a stone fireplace
  • Restraint carried from the footings through the trim
Open case study
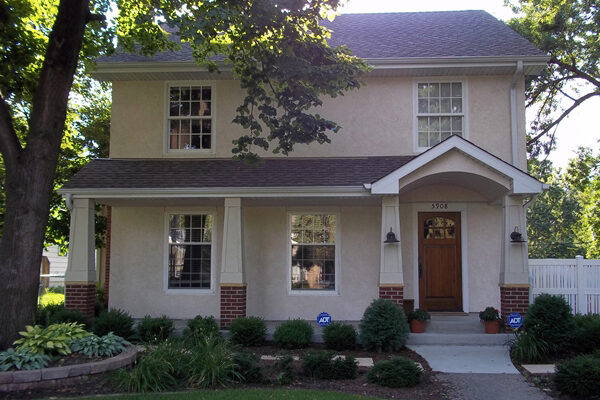
South Minneapolis stucco-and-brick two-story front elevation
Whole-home renovation · Typical range: $300k – $600k

South Minneapolis Whole-Home Renovation

Classic exterior, cramped interior. The house had to get bigger on the inside without growing on the outside.

A classic Minneapolis stucco-and-brick two-story, reworked inside without giving up the neighborhood character.

  • Kitchen, primary bath, and screened porch all rebuilt in place
  • House got bigger on the inside without expanding the footprint
  • Exterior, porch, and yard kept the South Minneapolis feel
Open case study
Exterior of a home addition with deck above
Addition · Typical range: $250k – $500k

Carefully integrated Custom Addition and Deck

They needed more room, and still wanted it to look like their house.

A family-room addition with a deck on top, built to look like it always belonged to the house.

  • Two-story addition with matching siding and roof geometry
  • Cathedral ceiling, transoms, and a full glass wall to the yard
  • Deck above sized so it actually gets used
Open case study
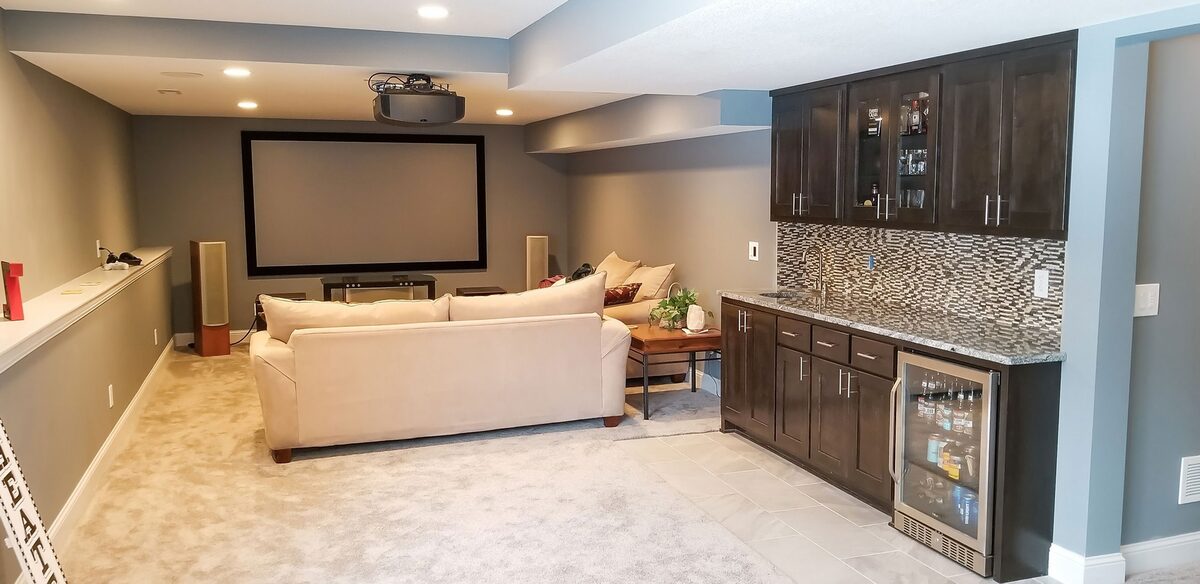
Finished basement with home theater and wet bar
Finished basement · Typical range: $150k – $350k

Twin Cities Finished Basement

Unfinished square footage nobody used, turned into the room the family uses the most.

A lower level built for real use. Home theater, wet bar, full bath, and enough storage that the rooms stay calm.

  • Theater area, wet bar, and full bath in one coordinated plan
  • Ceiling, lighting, and mechanical routing handled like design problems
  • The basement finally feels like part of the house
Open case study
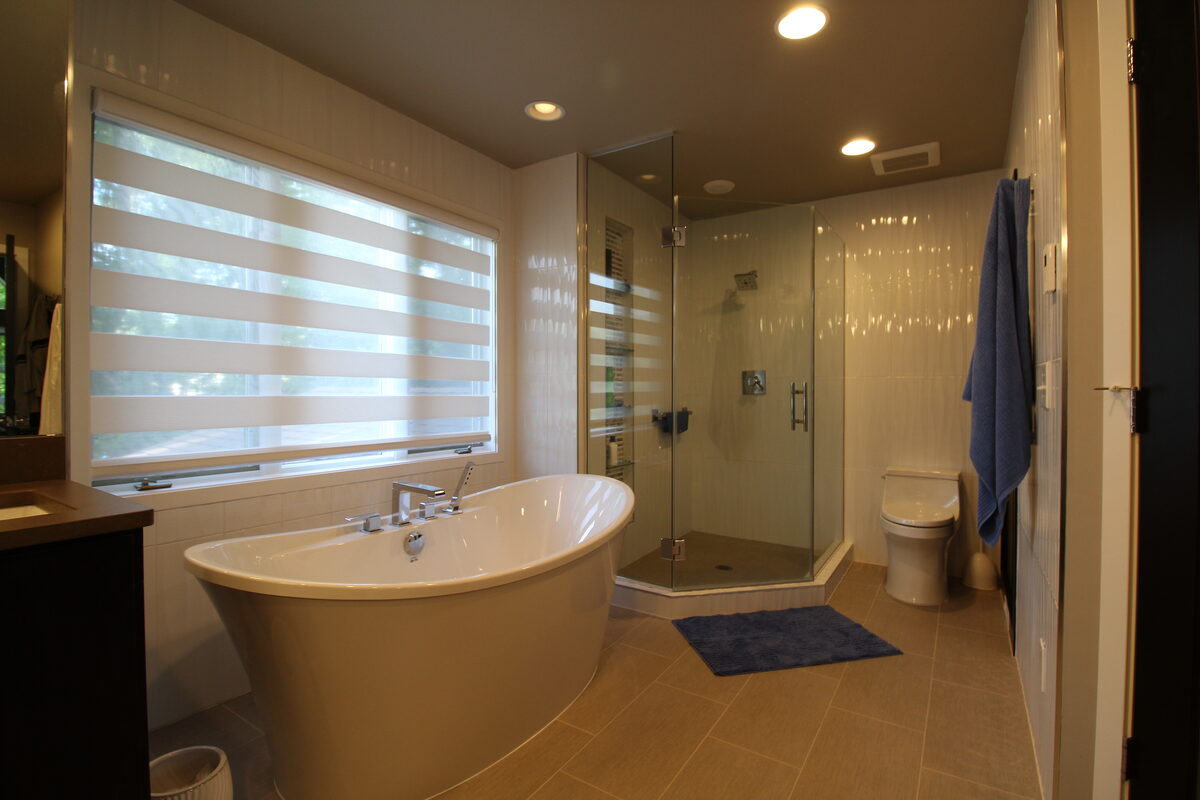
Spa-style bathroom with freestanding tub and glass shower
Bathroom remodel · Typical range: $50k – $125k

Twin Cities Bathroom Remodel

Small room, daily use, every shortcut punished for years. So we skipped the shortcuts.

A bathroom built around a freestanding tub, full glass shower, and a layout that actually lives well every day.

  • Full waterproofing and substrate rebuild under the finish work
  • Tile, fixtures, and lighting coordinated as one room
  • A spa feel without going cold or precious
Open case study
What the portfolio shows

The thread is restraint with a purpose.

Across custom homes, whole-home renovations, kitchens, baths, additions, and finished basements, the common thread isn't a visual style. It's calmer layouts, better material choices, and work that feels settled instead of overworked.

Where to go next

Pick the project closest to yours, then tell us about your house.

Once you see the kind of work that's closest to your goals, the next step is usually the matching service page and then a consultation request.

See services or request a consultation.

Call Start Your Project