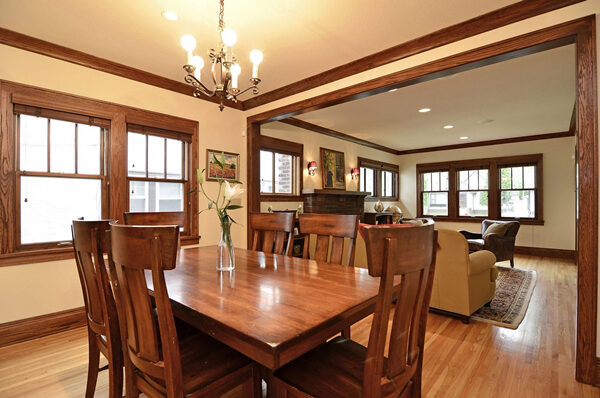
- Full main-floor reconfiguration with structural openings
- Whole-home renovations of older Minneapolis and west-metro homes
- Multi-room scopes that share design language and finish hand
- Mechanical and electrical upgrades alongside finish work
- Phased renovations where the family stays in the home
- Legacy-home renovations where the original character is worth protecting
Whole-home renovation across the Twin Cities: the right scope, not the biggest scope
A whole-home renovation brings the rooms, systems and finishes into one plan. We help you decide what to keep, what to change and whether to do the work together or in phases.
The whole-home projects that work are planned as one house, not as a series of room-level remodels. That means the kitchen, the primary suite, the lower level, the windows, the mechanicals, and the trim profile are all design decisions resolved together. The houses that feel finished are the ones where the finish hand stays consistent from the front door to the back porch.
Why whole-home projects fragment
The renovations that disappoint usually got scoped a room at a time.
The most common pattern: the family does the kitchen this year, the primary suite next year, the lower level the year after. Each project happens with a different builder, a different design hand, and a different finish standard. Five years later the house feels like five projects, not one home.
Plan the rooms together.
A shared plan helps the rooms work together. We look at trim, flooring, cabinetry and mechanical systems across the house, including work you may want to do in a later phase.
The order of work decides what's possible later.
Walls, mechanicals, ceilings, floors, finishes: the sequence determines what's still flexible at each phase and what's locked in. We plan the sequence first because it's the cheapest part of the project to change.
Old systems need to be evaluated as a whole.
Plumbing, electrical, HVAC, and ventilation are interconnected. A renovation that treats them as room-level upgrades almost always leaves orphaned systems behind. We evaluate them as a single house.
Planning your budget
What a Twin Cities whole-home renovation costs.
These ranges cover construction for the whole-home scopes described below. Furniture, landscaping and major site work are excluded. Include all rooms and structural or mechanical changes when discussing the overall project budget.
Main floor + selected upstairs work.
Kitchen, family room, primary suite, and a few selective upstairs bedrooms or baths. Usually the most efficient scope when the house is fundamentally sound. Often $400,000 to $800,000.
Main floor, upstairs, lower level, and exterior touches.
Most rooms touched, mechanical and electrical reworked, exterior elements updated. Often $800,000 to $1.5M depending on house size and finish tier.
Renovation approaching custom-home complexity.
Whole-home renovations that touch every system, often with structural changes, foundation work, or major exterior reconfiguration. Often $1.5M to $3M or more.
When whole-home is the right answer
When it makes sense to plan a whole-home renovation.
The whole-home decision usually pays off when the house has fundamental layout, mechanical, or finish-coherence problems that won't be solved by working on one room at a time.
The kitchen problem is also the family-room problem.
When fixing one room means changing the wall it shares with another, the renovation needs to cover both. Trying to phase that usually means doing one room twice.
If the systems are old, do them with the renovation.
Re-routing plumbing, upgrading panel capacity, or rebalancing HVAC during a renovation is significantly cheaper than doing it as standalone work. Worth bundling.
The house needs to read as one home.
If the family is going to live in the house long-term, finish coherence room-to-room shows up every day. A whole-home plan is the only way to control that.
Renovating at once or in phases
Deciding how the project actually runs.
You may choose to move out and complete the renovation in one construction period, or divide the work into phases. The right choice depends on the rooms involved, your timing and where you can live while the work is under way.
Completing related work together can reduce repeat visits by trades and let us handle structural and mechanical work in one round. Compare that with the cost and practicality of living elsewhere during construction.
Phased work can let you spread the project over time, depending on which rooms remain usable. We plan for later changes when choosing cabinet details, trim, hardware and floor materials in the first phase.
Before we settle on a schedule, we talk about which rooms you need every day and what construction will affect. That helps us plan a workable sequence.
Whole-home renovation FAQ
Questions families usually ask before starting.
The honest answers tend to be about timing, sequencing, and how to keep the project from fragmenting once construction starts.
What does a whole-home renovation cost in the Twin Cities?
Most whole-home renovations land between $400,000 and $1.5M depending on size, finish tier, and how much structural and mechanical work is involved. Larger projects, lake-area work, or renovations approaching custom-home complexity can run $1.5M to $3M or more.
How long does a whole-home renovation take?
A typical whole-home renovation runs 9 to 18 months of construction once design is complete. Older homes with structural surprises, complex permits, or extensive mechanical rework take longer. The schedule is usually decided more by sequencing than by raw labor.
Should we live in the house during the renovation?
Most whole-home renovations are easier to live next to than to live inside. We've done both, and the right answer depends on the scope, the family's flexibility, and how aggressive the schedule needs to be. We'll talk through that early so the decision isn't made under construction-noise pressure.
What's the difference between a whole-home remodel and a custom home?
A custom home starts from a foundation. A whole-home renovation works around what's already there. Sometimes the boundary blurs; we've done renovations that touched every system in the house. The deciding factor is usually whether the existing structure is worth keeping.
How do you keep a whole-home project from fragmenting?
A single project plan, a single decision-making structure, and a builder who's there throughout. Whole-home projects fragment when they get treated as a sequence of room remodels. We design and sequence the entire scope as one project so the finished house reads as one home.
Next step
If the house needs more than one thing, plan it as one project.
We can pressure-test scope, sequence, and budget category before drawings get expensive to revisit. The renovation-vs-moving guide covers the question that usually comes up first.
Project stories
Whole-home work, from townhomes to older houses.
- West Metro Townhome Remodel: Removing two load-bearing walls opened the kitchen and dining area. The remodel also included bathrooms, laundry cabinetry, windows and doors.
- Plymouth Whole Home Remodel: The owners brought detailed plans for the home KCC built in 1983. We updated the bathrooms, kitchen and stairs in two phases.
- 1911 Home Expansion: A full second story brought this home from two bedrooms to four. New kitchen and living-room finishes fit the home's traditional style.
Planning a renovation where you live
Explore Plymouth, Minnetonka and Edina remodeling for planning considerations and examples. The Plymouth page shows two local projects with different scopes; the Minnetonka page explains how work can be planned in phases.
Related guides